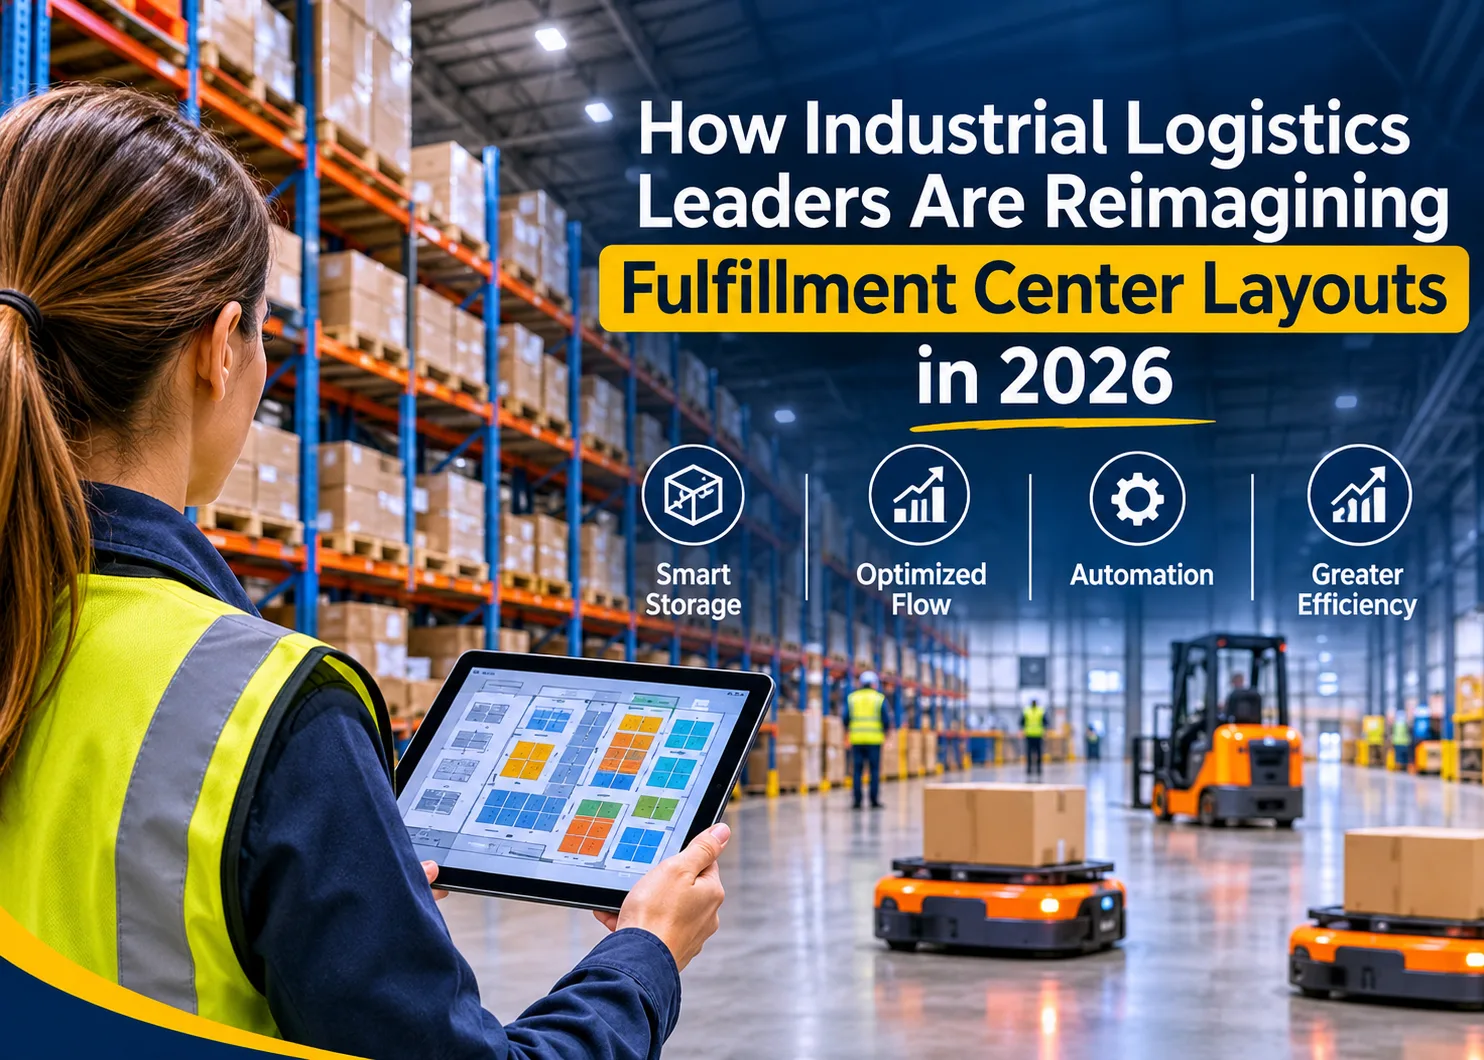
Industrial facilities are adapting to rising real estate costs by transforming warehouse layouts and adopting automated vertical spatial strategies. Fulfillment centers are currently (and have been occurring for a while) undergoing a massive transformation as industrial logistics leaders respond to changing customer demands, skyrocketing operating expenses, labor hurdles, and other things.
It’s safe to say that this year, warehouses don’t concentrate solely on finding enough space to store inventory. It is about having flexible and effective environments that enable products to move seamlessly from receiving storage to packing, picking, and shipping.
The conventional warehouse layout that comes with fixed storage zones may find it hard to meet all the needs and demands of modern supply chains, which causes logistics operators to rethink how to employ every square foot and the way people, technology, and equipment interact throughout the facility.
By combining space planning, real-time data, automation, and flexible infrastructure, industrial logistics leaders are building fulfillment centers that can handle today’s needs and grow with tomorrow’s demands.
Developing Layouts Around Product Flow
Certainly, one of the biggest changes in modern fulfillment center design is that a lot of it revolves around the product flow. Instead of simply having a warehouse layout that’s going to fit as much inventory as it can into the floor space, logistics teams have decided to take an entirely different step and reimagine the game.
They now want to assess how stock moves from the moment it “enters” the dock to the moment it leaves. An ineffective warehouse layout can give a major headache because it causes endless motion, huge aisle congestion, and nerve-wracking shipping delays.
Then employees need to go, God knows where, just to take the most popular items, and, at the same time, products are obligated to constantly cross busy paths. To make things even worse, receiving docks can end up being totally buried and overwhelmed if inbound deliveries begin piling up at an extremely rapid pace.
Luckily, a flow-oriented design handles these bottlenecks impeccably by mapping out work zones based on the daily operational needs. Every single step on this journey, including receiving, picking, inspecting, and many other things, must be positioned the right way to decrease travel time. A well-organized workspace can also improve warehouse workflow and workforce productivity by creating more practical work zones and reducing unnecessary movement between tasks.
The wise arrangement is going to help your team move seamlessly and, simultaneously, maintain crystal-clear safe pathways for heavy machinery and your workers.
The Importance of Good Storage
One of the elements that impact the way a fulfillment center operates, in terms of efficiency, is storage decisions. Products that are generally popular and sell fast may need to be in the vicinity of the picking and packing areas.
On the other hand, those that aren’t as high in demand should be placed in locations that aren’t as accessible. This method is widely known as slotting optimization, and it’s intended to decrease travel time and enhance picking productivity.
By going through examining order histories, product dimensions, seasonal demand, product dimensions, etc. between items that are often bought, operators can determine where inventory should be positioned. For companies that are looking to upgrade, warehouse storage solutions might just be a great idea. How come?
Well, that’s because they can enhance capacity, accessibility, and overall material flow. Options normally involve adjustable pallet racking, carton-flow racks, shelving systems, and so on. Of course, this mostly depends on the facility’s needs. Optimizing inventory management helps logistics teams make better storage decisions, improve stock visibility, and ensure products are positioned according to demand.
The proper combination depends on a variety of different things, and not just on the number of products a warehouse should have. Logistics leaders should take into account inventory turnover, replenishment strategies, order profiles, etc.
Speaking of storage, keep in mind that you shouldn’t perceive it as something that’s a permanent solution but more as something that’s going to accommodate your existing needs and demands.
Make Better Use Of Space You Have
With expensive real estate, delays in building, and very high bills for utilities, knowing how to use warehouse space well has become a must, for staying in business. Moving into a new building is not often the best or cheapest solution, especially when the building you already have has a lot of unused space up high.
Logistics planners are working hard to find ways to double the storage capacity. They want to do this without putting worker safety at risk, making it harder to access goods, or slowing down operations. To make this happen, teams are changing the way storage racks are set up. They are making aisles narrower. Rearranging where different types of inventory are stored. This helps them use space efficiently and get more out of the existing layout.
Shifting to higher-density storage allows you to pack a mountain of extra product into your existing square footage. However, the new design must carefully account for forklift dimensions, product sizes, and how often specific items need to be restocked.
Building upward is an absolute game-changer if you are lucky enough to operate a facility with soaring, high ceilings. That said, maximizing your vertical height alone is never a guaranteed win for your daily fulfillment metrics.
If your absolute fastest-moving inventory gets buried on a top shelf that requires specialized machinery to reach, your shiny new storage capacity will quickly trigger a painful operational bottleneck.
At the end of the day, a winning warehouse layout creates a balance between tight storage density and fast retrieval speeds. The main goal is to make your current space work, doubling its efficiency while still keeping the flexibility needed to ship orders on time every single time.
Don’t Forget The Data!
Warehouse design has always been heavily reliant on operational experience, physical measurements, and forecasts. These are essential; however, what’s worth mentioning is that digital tools now permit logistics teams to assess layout decisions in greater detail.
Warehouse management systems are designed to offer information regarding inventory locations, order activity, picking performance, and so on. When mixed with operational measurements, these data can, in fact, unveil recurring inefficiencies.
For instance, a facility may uncover that employees spend a gigantic amount of time traveling between two distant areas, or that a specific packing station becomes a bottleneck during afternoon shipping peaks.
Managers can employ all of these findings to reconsider storage assignments, staffing patterns, etc. Warehouse design is changing as logistics companies look for practical ways to handle growing order volumes and increasingly complex operations. In the past, the main priority was often to make the best possible use of available storage space. Today, that is only part of the picture.
The way a fulfillment center is organized can affect almost every stage of the operation, from receiving deliveries and storing products to picking orders and preparing shipments. When inventory is difficult to locate, or workers and equipment have to navigate around each other, even routine tasks can take longer than necessary. Many companies are therefore rethinking their layouts to make movement through the warehouse more efficient and reduce unnecessary delays.
Read More Blogs On: